

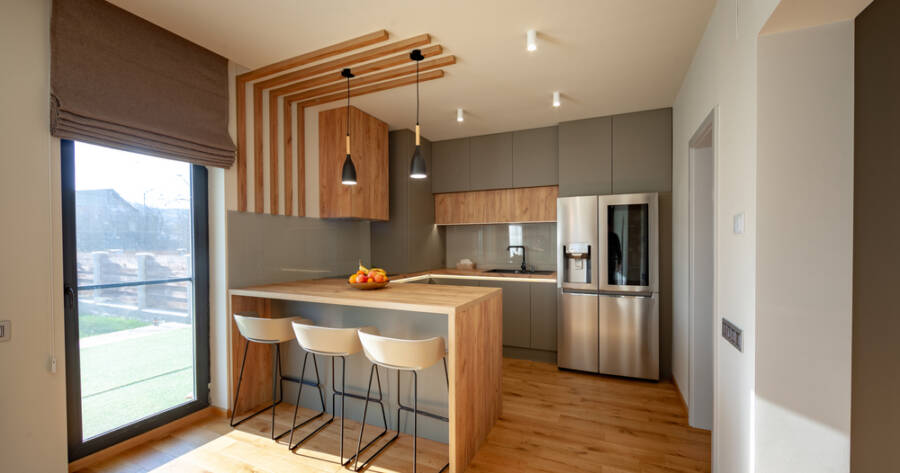
A kitchen island can add storage, prep space, and seating, but it isn’t always the best fit for a smaller or more flexible layout. Peninsulas, worktables, breakfast bars, banquettes, and specialized zones can provide similar benefits while preserving valuable floor space. Choosing the right alternative comes down to how the kitchen is used and how much room is available.
The Shift Away From the Traditional Kitchen Island
For decades, the kitchen island held an almost sacred status in American home design. It symbolized abundance, more counter space, more storage, more seating, and became a default feature in new builds and renovations alike. But the way people actually live and cook has changed considerably, and the traditional island is increasingly being questioned rather than automatically included.
Many newer kitchen layouts divide tasks across separate areas instead of relying on one central island to handle prep, storage, dining, and other functions (source). Dedicated baking stations, coffee and beverage centers, and separate cleanup areas are becoming more popular because they allow each part of the kitchen to be optimized for its specific purpose. Rather than one large surface doing everything adequately, multiple thoughtful zones do each task exceptionally well.
Sustainability is also playing a role in this shift. More compact kitchen features may use less material than larger built-in structures and can make future changes easier to manage without requiring an extensive renovation (source). For environmentally conscious homeowners, this practical efficiency aligns well with broader values around reducing waste.
The Peninsula: A Smart Structural Alternative
Among the alternatives gaining the most ground, the peninsula stands out as the most direct replacement for a traditional island. Rather than sitting independently in the center of the kitchen, a peninsula extends outward from an existing wall or run of cabinetry, typically forming an L-shape (source). This configuration offers three accessible sides for prep work, storage, and seating — nearly everything a freestanding island provides, but without the same spatial demands.
The peninsula design improves traffic flow throughout the kitchen, which is one of the most common frustrations homeowners voice about large islands in smaller spaces (source). By anchoring to an existing structure, peninsulas free up valuable floor area and make the overall space feel more open and navigable. For narrower floor plans, in particular, this design choice can transform the functionality of a kitchen entirely.
Freestanding Tables and Worktables
Another increasingly popular option is the freestanding worktable or dining table used in place of a built-in island. This approach introduces a sense of visual lightness into the kitchen while still providing a meaningful work surface (source). Because these pieces are not attached to the floor or cabinetry, they can be repositioned as needs shift — something a traditional island can never offer.
Freestanding worktables with generous height often incorporate deep drawers and lower shelving, giving homeowners practical storage for cookware, platters, and everyday kitchen items without the permanence of a built-in structure (source). This adaptability makes them especially appealing to renters and to homeowners who prefer kitchens that can evolve without a full renovation.
Modular Workstations and Flexible Zones
Modular, all-in-one workstations represent one of the more forward-thinking directions in kitchen design right now. A modular workstation can adapt to different household needs throughout the day, providing extra counter space for cooking, a place for everyday activities, or another surface when guests are being served (source). Their adaptability is precisely what makes them attractive to households with changing daily rhythms.
This flexibility speaks to a broader cultural shift: the kitchen is no longer just a place for cooking. It has become a multi-functional hub where families gather, children do schoolwork, and adults work remotely. Rigid, large-format islands struggle to serve all of these purposes simultaneously, whereas modular configurations can be rearranged to fit whatever the moment demands.
Banquette Seating and Breakfast Bars
For homeowners focused primarily on the social and dining aspects that islands traditionally support, banquette seating and breakfast bars offer compelling alternatives. Banquettes tuck neatly along walls or into corners, dramatically reducing the footprint compared to an island while delivering seating capacity and a surprising amount of hidden storage underneath the bench seats (source).
Breakfast bars accomplish a similar social function while also serving as a practical work surface and a subtle visual boundary between the kitchen and adjacent dining or living areas (source). Unlike a full island, a breakfast bar does not interrupt the natural movement through the space, making it an elegant choice for open-plan homes where flow and proportion matter.
Why You Should Learn More About Kitchen Design Trends Today
The traditional kitchen island still has a place in the right home with the right floor plan, but it is no longer the only option worth considering. Peninsulas, modular workstations, freestanding tables, banquette seating, and specialized functional zones all offer distinct advantages depending on how a household actually uses its kitchen. These alternatives prioritize adaptability, efficiency, and visual openness, which are qualities that resonate strongly with how modern American homes are designed and lived in.
For anyone planning a kitchen update or renovation, exploring these alternatives offers a genuine opportunity to create a space that is not only more functional day-to-day but also better suited to the long-term needs of the household. Staying current with where kitchen design is heading helps homeowners make informed, future-ready decisions.