

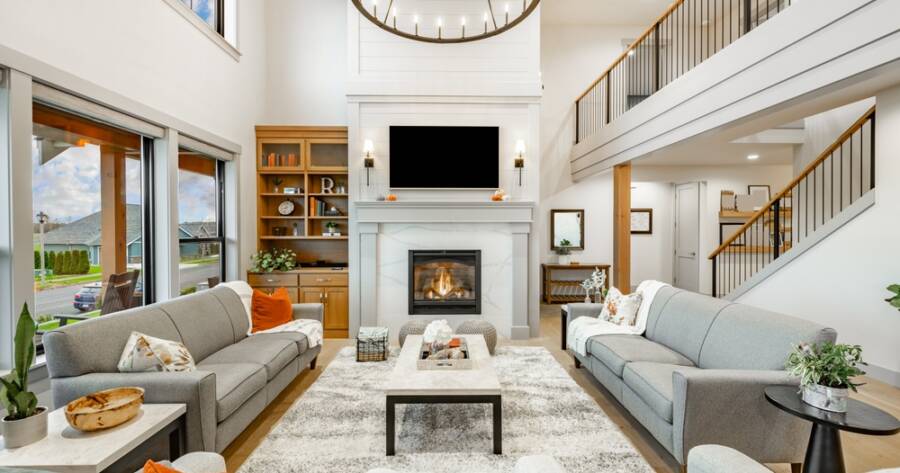
A two-bedroom barndominium can look simple on paper, but small layout choices can completely change how the finished home feels. Bedroom placement, open living areas, storage, garages, and transition spaces all compete for the same footprint. The strongest designs make every square foot work harder while leaving enough flexibility for guests, hobbies, work, and changing needs.
What Makes a 2-Bedroom Barndominium Different
A barndominium differs from a conventional home in more ways than just appearance. Because post-frame and rigid steel frame construction methods do not rely on interior load-bearing walls, builders can arrange living space with far greater freedom than stick-built homes typically allow (source). Wide-open great rooms, combined kitchen and living areas, and tall ceilings become straightforward design choices rather than expensive upgrades.
In a two-bedroom layout, this structural flexibility truly shines. Designers can position the master suite toward the rear of the structure for added privacy, while placing the second bedroom closer to the main living area to serve multiple purposes depending on the occupants’ needs (source). The result is a home that feels spacious without requiring excess square footage.
Who Benefits Most From a 2-Bedroom Layout?
Two-bedroom barndominium floor plans are particularly well-suited to empty nesters and couples who no longer need a large family home but still want comfortable, quality living space (source). The second bedroom commonly serves as a home office, hobby room, exercise space, or guest room, making it a highly adaptable feature that changes function as life circumstances shift.
Professionals working remotely have found this layout especially appealing. A dedicated second bedroom provides the separation between work and relaxation that open-plan loft-style spaces sometimes lack. For hobbyists or those who frequently host visitors, the room transitions just as naturally into a crafting studio or comfortable guest quarters.
Common Footprint Sizes and Space Planning
Most two-bedroom barndominium layouts perform well on footprints ranging from 30×50 to 40×60 feet, a size range that provides enough room for a comfortable home without overbuilding for the occupants’ actual needs (source). Within that envelope, a thoughtful floor plan typically incorporates an open great room that merges kitchen, dining, and living functions, a primary suite, a second bedroom, and a connected garage or shop space accessed through a mudroom or utility area.
For those who want more usable floor area without dramatically increasing the building’s footprint, a loft addition is a practical solution. A 40×60 structure with a loft can yield between 2,400 and 2,800 square feet of total usable area by taking advantage of vertical space (source). This approach works particularly well when buyers want the option of extra space without committing to an additional full bedroom on the main floor (source).
Understanding the Cost of Building a 2-Bedroom Barndominium
Construction costs for barndominiums vary considerably depending on materials, labor approach, and design complexity. Barndominium kits typically run between $50 and $100 per square foot and do not include interior materials such as insulation, with full kit packages ranging from roughly $150,000 to $350,000 (source). Simpler, open floor plans generally cost less to build because they require fewer materials and less specialized labor (source).
Choosing between stock floor plans and custom designs also affects total investment. Stock barndominium floor plans are generally far more affordable than custom-designed plans, which can cost roughly three times more according to industry professionals (source). For buyers working within a defined budget, a stock plan with minor modifications often delivers excellent results at a fraction of the cost of a fully custom design.
Labor strategy plays an equally significant role. Hiring a turnkey contractor to manage the entire build typically runs between $150 and $190 per square foot for a move-in-ready result. Owners who handle 60 percent or more of the work themselves may reduce the professional labor costs to around $85 to $95 per square foot (source). When all factors are accounted for, a finished barndominium generally compares favorably in total cost to building a traditional home of similar size.
Key Design Decisions That Shape the Final Layout
Beyond footprint and bedroom count, several other design choices strongly influence how a finished two-bedroom barndominium functions. Ceiling height, for example, plays a major role in perceived spaciousness. The structural nature of barndominium construction makes tall ceilings achievable without the cost premiums typically associated with stick-built homes (source).
The placement and size of the attached garage or workshop area requires early planning as well. In most barndominium designs, the shop space is tracked separately from the heated living square footage, meaning the total building size can be substantially larger than the listed home area (source). Buyers should clarify early whether a given plan’s square footage includes or excludes these utility spaces to avoid surprises during the budgeting process.
Interior flow between the utility zone and the living quarters is another area worth careful thought. A mudroom or transitional utility space between the garage and the main living area keeps dirt and noise from directly entering the home, a practical feature that becomes especially valuable in rural or agricultural settings where barndominiums are most common.
Why You Should Learn More About 2-Bedroom Barndominium Layouts Today
Two-bedroom barndominium floor plans offer a rare combination of structural flexibility, cost efficiency, and genuine livability that few other housing types can match. Whether the goal is a permanent residence, a retirement downsizing move, or a functional property with attached workshop space, a well-planned two-bedroom barndominium can accommodate a wide range of lifestyles.
Understanding the relationship between footprint size, design complexity, construction method, and total cost empowers prospective builders to make informed choices that align with both their vision and their budget. Those who take the time to explore available layouts and cost structures will find that this building type offers far more design freedom than its industrial origins might suggest.